Determining how to calculate the spacing for recessed downlights can significantly impact both aesthetics and functionality. Lighting designer Emily Hart emphasizes this point by stating, "Correctly placed downlights create a seamless blend of light and shadow." When planning your layout, understanding the proper intervals ensures even illumination throughout the space.
Each room presents unique challenges. Factors such as ceiling height and desired brightness levels influence spacing decisions. Yet, many overlook these elements, leading to poorly lit areas or overly concentrated spots. This oversights can create an unintended atmosphere in a home or workspace.
The act of calculating spacing involves more than simple measurements. It requires a blend of technical knowledge and creative vision. While guidelines provide a foundation, real-world application often leads to imperfect results. A reflective approach may help refine your technique over time, revealing how crucial thoughtful spacing is in achieving optimal lighting.
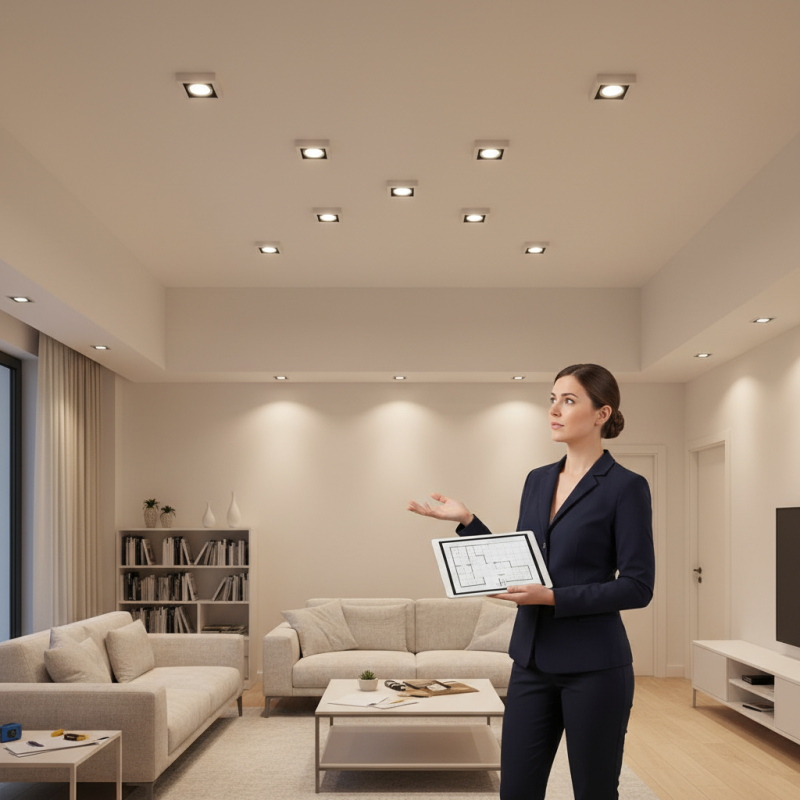
Understanding the Importance of Proper Recessed Downlight Spacing
Proper spacing for recessed downlights is crucial for achieving effective illumination and enhancing the overall aesthetic of a space. Research indicates that an average spacing of 4 to 6 feet between downlights can provide optimal light coverage. When lights are too close, it can lead to hot spots, causing discomfort. Conversely, spacing them too far apart may lead to dark areas, diminishing the room's functionality.
Understanding the importance of spacing also involves considering ceiling height and the type of activities in the room. According to the Illuminating Engineering Society (IES), as a thumb rule, for every 1 foot of ceiling height, downlights should be spaced 1.5 to 2 feet apart. This approach not only maximizes light efficiency but also improves visual comfort. In kitchens or work areas, more focused lighting is needed. Here, a closer spacing can create an inviting yet functional atmosphere.
Improperly placed downlights can result in a stark, uninviting environment. Moreover, achieving the right balance requires careful planning and sometimes, adjustments in design. This often overlooked aspect of lighting design can make or break a room's ambiance. Evaluating the light levels and adjusting the spacing accordingly can lead to significant improvements. Experimentation may be needed, revealing that even minor changes can enhance the effect of recessed lighting.
How to Calculate Spacing for Recessed Downlights Efficiently
Factors Influencing Downlight Spacing in Various Room Types
When planning the spacing for recessed downlights, it's essential to consider the specific room type. In living rooms, for instance, a cozy atmosphere is vital. Placing lights too far apart can create dark spots. Aim for around 6 to 8 feet between fixtures. This spacing allows for even light distribution without overwhelming a small area. The arrangement should enhance both social interaction and relaxation.
Kitchens require a different approach due to their functionality. Bright, focused lighting is necessary for tasks like cooking. Here, the spacing can be closer, approximately 4 to 5 feet apart. This distance helps to illuminate countertops effectively while minimizing shadows. Furthermore, the layout should consider cabinet placements to avoid creating dark corners.
Bathrooms need careful consideration as well. Typically, a closer spacing is advisable, around 3 to 4 feet. Bright, even lighting ensures safety while performing daily routines. However, be cautious of reflections, which can make spaces feel harsher than intended. Each room's characteristics will influence downlight spacing, and adjustments may be necessary for optimal results.
Step-by-Step Guide to Measure Room Dimensions for Downlight Layout
Calculating the spacing for recessed downlights can seem complex. However, understanding room dimensions is key. Start by measuring the length and width of the room. Use a tape measure for accuracy. Note down these figures. This is essential for effective layout planning.
Next, determine the spacing between downlights. A common guideline is to space them about 4 to 6 feet apart. This range can vary based on ceiling height and desired brightness. Poor spacing can lead to dark spots or excessive brightness. Adjusting these measurements is crucial. Consider the type of activities in each area.
After selecting spacing, create a rough layout on paper. Visualizing the arrangement helps. Ensure that the downlights align with the room’s design features. Iterate on your plan if necessary. It’s okay to revise your design. A thoughtful approach enhances the overall lighting effect. Achieving the right spacing requires careful consideration and reflection on previous attempts.
Calculating Optimal Spacing Based on Downlight Wattage and Lumens
When calculating the optimal spacing for recessed downlights, understanding wattage and lumens is crucial. Wattage indicates energy consumption, while lumens measure light output. A higher wattage usually means more lumens, which affects how far apart you can place your lights. For instance, if a downlight emits 800 lumens, spacing it about 6 to 8 feet apart can create a balanced distribution of light. However, the actual spacing can change based on ceiling height and room function.
One important tip: always consider room size and purpose. For a cozy living area, closer spacing may enhance warmth. In contrast, a workspace may require wider spacing for brightness. Playing with distances helps achieve the right ambiance. Additionally, be mindful of overlapping light spots; too much overlap can create unwanted shadows.
Consider testing a few configurations before finalizing your layout. Sometimes, the calculated distances might not suit personal preferences or room design. Bring in a friend or family member to get a fresh perspective on your setup. Adjusting based on feedback is essential in achieving the perfect lighting. It's about finding a balance and making the space feel just right.
Finalizing the Downlight Placement for Aesthetic and Functional Lighting
When planning the placement of recessed downlights, both aesthetic appeal and functionality must be prioritized. A well-lit room enhances mood and productivity. According to the Illuminating Engineering Society (IES), the recommended spacing for downlights should be around 4 to 6 feet apart in rooms with standard ceilings. This distance ensures even distribution of light. However, personal preference and room purpose can influence these metrics.
It's essential to consider the beam angle of the downlights. A narrow beam can create more focused lighting for tasks, while a wider beam is suitable for ambient glow. For example, a wide beam angle of 60 degrees can flood a space, while a 30-degree angle creates targeted lighting. Some reports indicate that poorly placed downlights can lead to shadows and dark spots, emphasizing the need for thoughtful design.
Observe how natural light interacts with your space. If you notice areas that feel dim, adjust your downlight placement accordingly. Keep in mind that spacing may not be a one-size-fits-all solution. Environments like kitchens or living areas may need different configurations compared to bedrooms. This flexibility requires constant reflection to achieve the best outcome.
FAQS
: The average spacing should be 4 to 6 feet for optimal light coverage.
For every 1 foot of ceiling height, downlights should be spaced 1.5 to 2 feet apart.
It can create hot spots, leading to discomfort in the environment.
Yes, improper spacing can lead to dark areas, reducing how well the room serves its purpose.
A narrow beam focuses light for tasks, while a wide beam creates ambient glow.
Observe dim areas and adjust downlight placement for better illumination.
No, different rooms may require unique configurations based on their functions.
Experiment with spacing and observe the results to ensure optimal lighting.
Both aesthetic appeal and functionality are essential for a well-lit room.
They can lead to shadows and dark spots, emphasizing the need for thoughtful design.
Conclusion
In the article "How to Calculate Spacing for Recessed Downlights Efficiently?", the importance of proper spacing for recessed downlights is emphasized, as it directly impacts both the aesthetic and functional aspects of lighting design. By understanding factors that influence downlight spacing in various room types—such as ceiling height, room dimensions, and lighting goals—homeowners and designers can create an effective lighting layout.
A detailed, step-by-step guide is provided to measure room dimensions accurately, which is essential for determining optimal placement. Furthermore, the article outlines how to calculate spacing based on downlight wattage and lumens to ensure adequate illumination. Ultimately, the process culminates in finalizing the downlight placement to achieve a harmonious blend of style and functionality. This comprehensive approach answers the crucial question: How to calculate the spacing for recessed downlights?
 Ledic Lighting
